


Bought with Rosanna DeFrenza of Berkshire Hathaway HomeServices American Heritage
For more information regarding the value of a property, please contact us for a free consultation.
Key Details
Sold Price -
Property Type Condo
Sub Type Condo
Listing Status Sold
Purchase Type For Sale
Square Footage 1,400 sqft
Subdivision Lexington Village
MLS Listing ID 12771522
Sold Date -
Bedrooms 3
Full Baths 2
HOA Fees $406/mo
Year Built 1978
Annual Tax Amount $4,063
Tax Year 2025
Lot Dimensions COMMON
Property Sub-Type Condo
Property Description
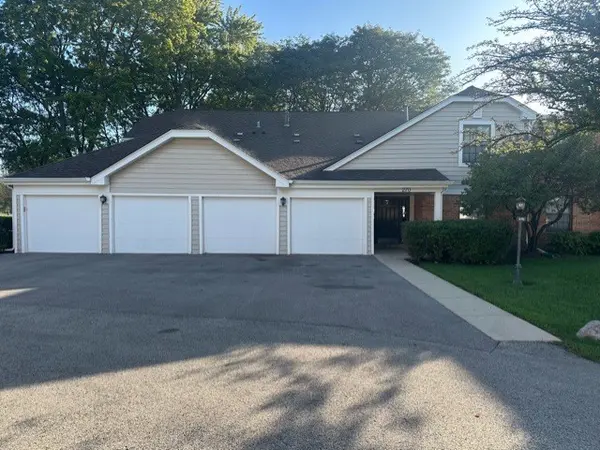
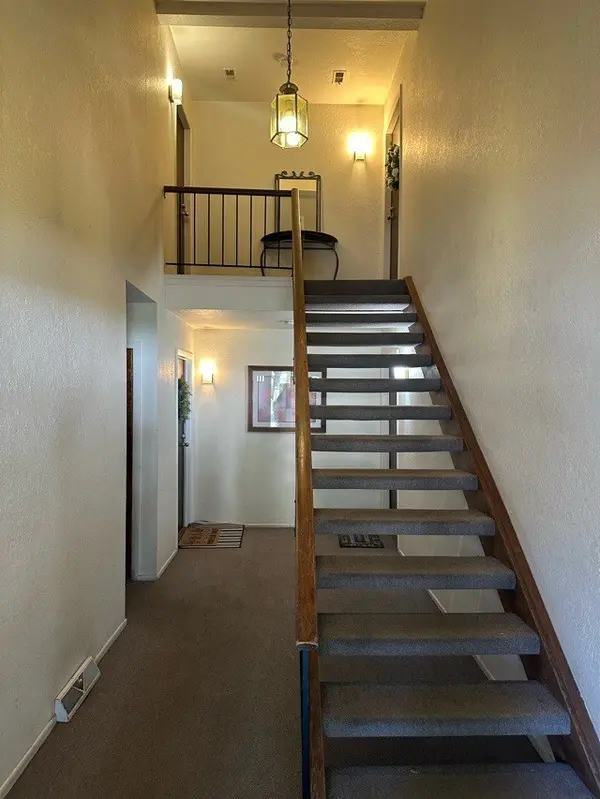
MUCH DESIRED AND RENTABLE, 1st FLOOR END UNIT. NO STAIRS HERE! This 3-BEDROOM, 2-BATH UPDATED KITCHEN AND BATHS condo sits minutes from downtown Schaumburg, offering comfortable space and updates throughout. The UPDATED kitchen features WHITE cabinetry, BRAND NEW DISHWASHER, QUARTZ COUNTER TOP AND BACK SPLASH, ALL WHITE APPLIANCES, with NEWER windows and 2 sliding doors leading to a private PATIO overlooking green space. The living/dining area offers great space to sit back and unwind. The primary bedroom includes a walk-in closet and UPDATED 2025 private bath with walk-in shower. The 2 additional bedrooms offer generous closet storage. White trim and 6-panel doors throughout. HOA replaced roof and gutters few years ago. Extra storage also in the laundry room, extra-long garage comes with this unit. Steps to Prairie Center for the Arts. Top-rated schools, private clubhouse, and community pool. Rental-friendly building! Everything has been updated in the past few years! Kitchen cabinets, quartz counters, sink & faucet, backsplash! Both Bathrooms! Light fixtures! Doors & trim throughout! Quiet cul-de-sac location, just steps to the pool & clubhouse! Great schools! Convenient to the Library, Lou Malnati's, Woodfield, Metra, 90, & 53! Make this beautiful home yours today! *IL LICENSED REALTOR OWNED. *YES ITS RENTABLE!
Location
State IL
County Cook
Rooms
Basement None
Interior
Interior Features 1st Floor Bedroom, 1st Floor Full Bath, Walk-In Closet(s), Quartz Counters
Heating Gas
Cooling Central Air
Flooring Laminate
Fireplace Y
Appliance Range, Microwave, Dishwasher, Refrigerator, Washer, Dryer
Laundry Main Level, Washer Hookup, Gas Dryer Hookup, In Unit, Sink
Exterior
Garage Spaces 1.0
Community Features Park, Ceiling Fan, Clubhouse, Patio, School Bus
View Y/N true
Building
Sewer Public Sewer
Water Public
Structure Type Vinyl Siding,Brick
New Construction false
Schools
Elementary Schools Michael Collins Elementary Schoo
Middle Schools Robert Frost Junior High School
High Schools J B Conant High School
School District 54, 54, 211
Others
Pets Allowed Cats OK, Dogs OK
HOA Fee Include Parking,Insurance,Security,Clubhouse,Pool,Exterior Maintenance,Lawn Care,Scavenger,Snow Removal
Ownership Condo
Special Listing Condition None
Read Less Info
Want to know what your home might be worth? Contact us for a FREE valuation!

Our team is ready to help you sell your home for the highest possible price ASAP

© 2026 Listings courtesy of MRED as distributed by MLS GRID. All Rights Reserved.
NEARBY SCHOOLS & BUSINESSES
GET MORE INFORMATION